June 2026 Construction Update – Glare New Cairo
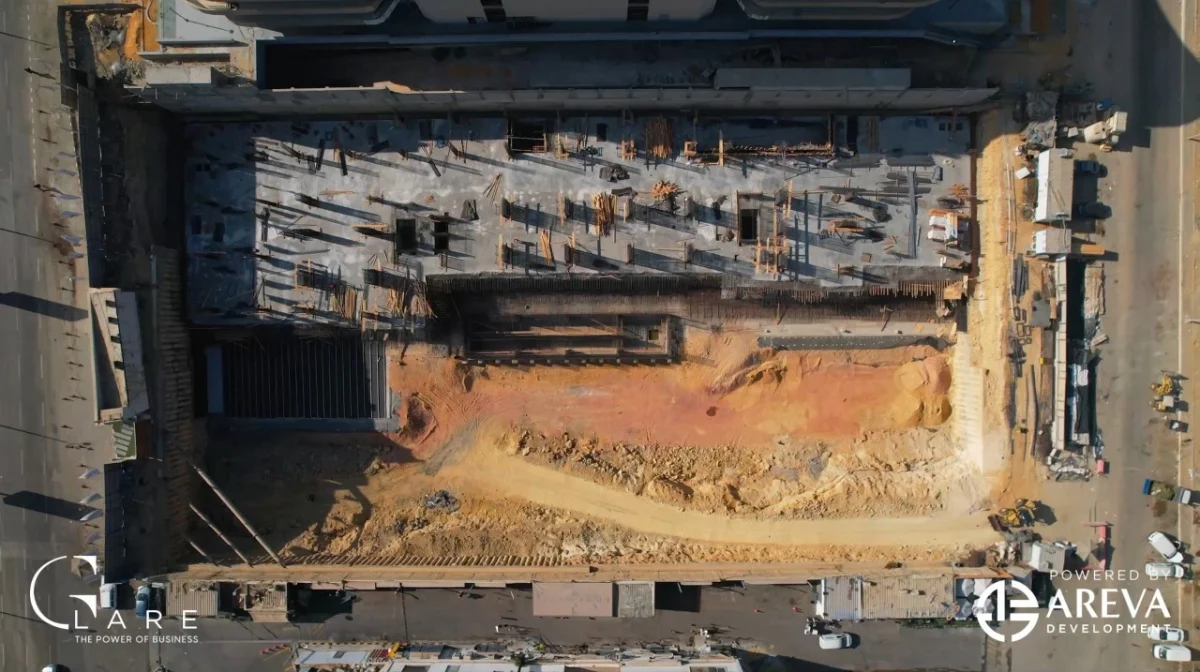
How Construction is Racing Against Time at Glare Project in New Cairo?
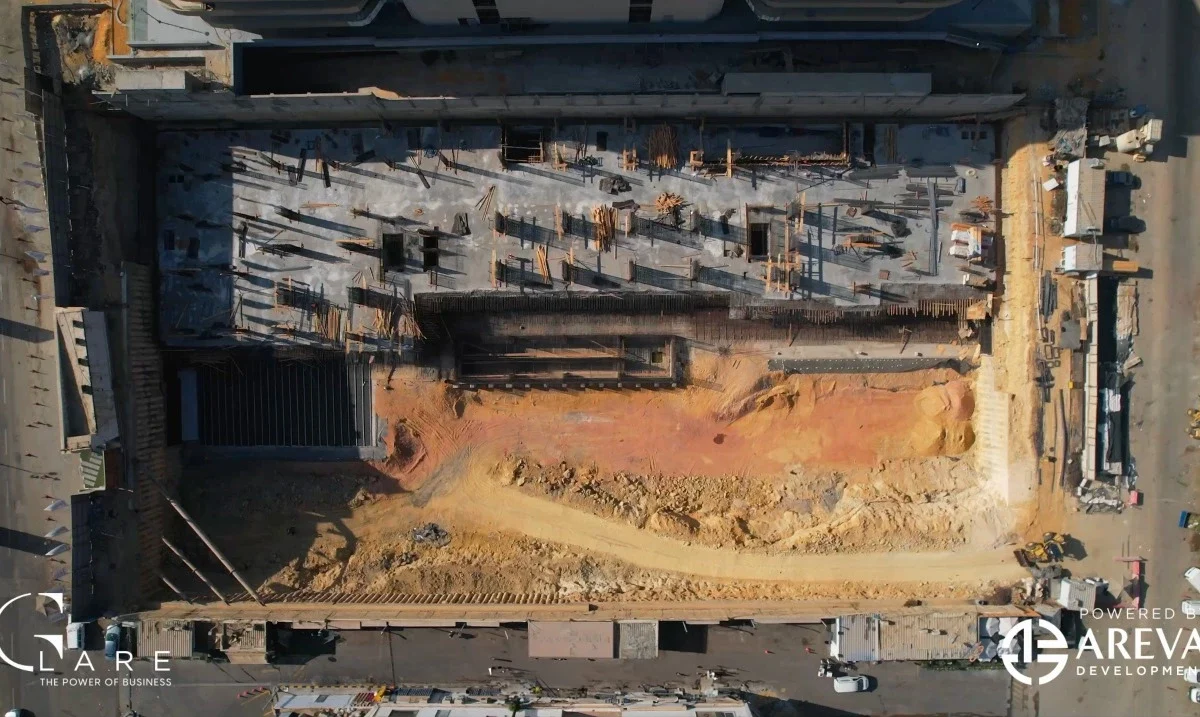
Areva Development is currently putting the finishing touches and intensifying construction work to provide investors with tangible proof of honoring its scheduled commitments. Today, we are pleased to share this live, on-site report to reveal the actual progress of the mixed-use Glare Project.
Site engineers and construction workers have successfully crossed the 50% threshold of total actual construction to date. This milestone instills deep confidence in our clients, smoothing the path to begin handing over units to their owners within two years, specifically by 2028.
Looking at the brilliance of the planning, the consultant chose not to crowd the 6,900 sqm land area with solid concrete blocks. Instead, the design champions a philosophy of comfort and sustainability. Buildings occupy only 30% of the total area, leaving the remaining 70% dedicated to open spaces, facilities, and landscaping, in addition to an outstanding 2,500 sqm indoor plaza that breathes life into the project. This layout ensures a seamless flow of visitors, enhanced by a massive double-level underground parking garage that accommodates 500 cars and features modern EV charging stations. While the ground and first floors welcome retail shops and international brands, five typical floors rise above them, meticulously partitioned by engineers to accommodate administrative offices and medical clinics.
The investment value heavily multiplies thanks to the unique geographical location in the First Sector. Glare Project stands as the ultimate focal point and direct link between the banking zone and the medical cluster in New Cairo. This premium location—right next to major hospitals like the Air Specialized Hospital, Nasaem, and Shifa, and steps away from the Monorail station—guarantees massive foot traffic and endless traffic around the clock. This exceptional vitality naturally translates into yielding the highest possible rental returns across all units.
As for delivery quality, our teams are wrapping up interior finishing works according to the highest standards. Administrative and medical units are delivered fully finished and equipped with operational central air conditioning. The design carefully integrates strict medical and practical specifications, such as antibacterial paints and anti-slip flooring in the medical sector, panoramic double-glazed windows for sound and heat insulation, and 6 fully equipped bathrooms on each floor for ultimate convenience. Moreover, we offer an exclusive marketing advantage: a massive 10-meter-high digital advertising screen on the main North Teseen facade, reserved solely for the project's owners and tenants to ensure their business growth.